
Carport & Shed Installation
Our Services
Why Our Customers Choose Us?
Customized Solutions
Timely Response
Quality Products
Transparent Pricing
Request A Quote
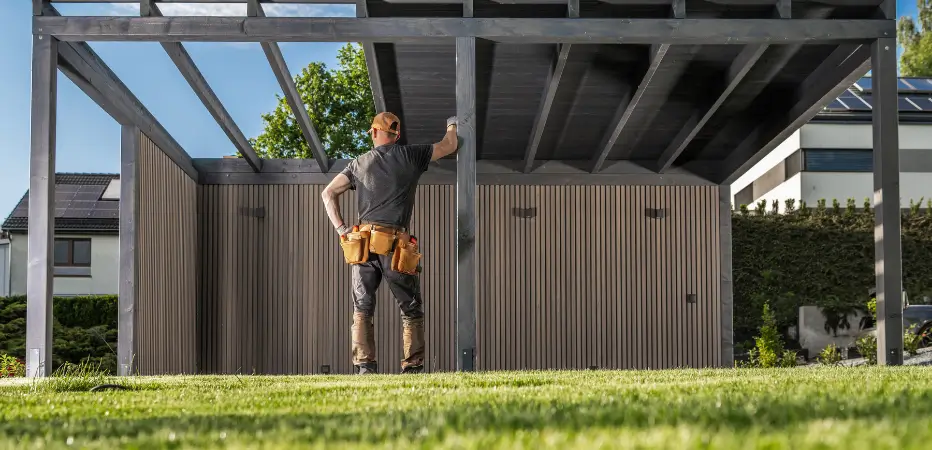
Carport And Shed Installation Melbourne
Bought a carport kit or garden shed and need someone to put it together?
Get Handyman provides carport and shed assembly and installation in Melbourne for homeowners, landlords, rental properties and suitable commercial sites.
We can help with customer-supplied carport kits, garden sheds, metal sheds and flat-pack structures where the product and site are suitable for the installation.
You may have everything sitting in the packaging and simply need the structure assembled. Or you may already have an old shed or carport that needs to be replaced, dismantled or repositioned.
The important part is knowing what the kit requires before the work starts.
Call 0401 923 333 or email info@gethandyman.com.au to discuss your carport or shed installation in Melbourne.
Garden Shed Installation Melbourne
A garden shed can provide useful storage without taking up space inside the house.
But assembling one is often more involved than the product photos suggest.
A typical flat-pack shed can contain multiple wall panels, roof sections, channels, brackets, doors, handles and a large number of individual fixings. The installation also needs to account for the surface underneath and how the finished shed will be secured.
Get Handyman can assist with suitable garden shed assembly and installation, including:
- Metal garden shed assembly
- Flat-pack shed assembly
- Wall and roof panel installation
- Shed frame assembly
- Door installation and adjustment
- Supplied hardware installation
- Shelving and accessories where suitable
- Anchoring and securing
- Final alignment and adjustment
The manufacturer's instructions remain important because different sheds use different construction and fixing systems.
Shed Assembly On An Existing Base
If your shed is going onto an existing concrete slab or another prepared base, the installation can often focus on assembling and securing the structure.
Before booking, check that the base is:
- Large enough for the shed
- Reasonably level
- Accessible
- Suitable for the manufacturer's fixing system
- Clear of unnecessary obstructions
The shed should sit correctly on its intended base before it is secured.
If the slab is badly uneven, too small or not suitable for the shed, additional preparation may be required before assembly.
Shed Installation On Pavers Or Other Surfaces
Not every shed is designed to be installed directly onto pavers, soil or an uneven outdoor surface.
The base is an important part of the installation.
A small garden shed may have different requirements from a larger storage structure. The manufacturer's instructions should be checked for the required base and anchoring method before installation.
If you are planning to put a shed on an existing paved area, send photographs of the surface and the shed you have purchased before booking.
This can help determine whether the proposed installation is suitable.
Carport Installation Melbourne
A carport is a larger structure than a typical garden shed, so the installation requirements are different.
Get Handyman can assess suitable carport kit assembly and installation where the product, site and scope of work are appropriate.
This can include work such as:
- Carport frame assembly
- Posts and beams
- Brackets and supplied components
- Roof frame assembly
- Roof sheet installation
- Fixing supplied components
- Alignment of the structure
- Securing the completed structure to a suitable prepared surface
The exact work depends on the carport kit.
If you already have the carport, send the manufacturer's instructions and product details before booking.
Single Carport Installation
A single carport is designed to cover one vehicle and can be suitable for properties where there is limited available space.
Before installation, consider the actual vehicle dimensions, available clearance and access around the structure.
The carport should not interfere with:
- Driveway access
- Pedestrian paths
- Gates
- Garage doors
- Windows
- Existing structures
- Neighbouring property boundaries
The manufacturer's specifications should also be checked for the required installation area.
Double Carport Installation
A double carport requires more space and a larger structural footprint.
Before purchasing or assembling a double carport kit, check the available width, length and vehicle clearance.
Think about how both vehicles will enter and leave the space, rather than simply checking whether the structure fits on the property.
The position of existing fences, trees, sheds, driveways and other structures can affect where the carport can be installed.
Freestanding Carports
A freestanding carport is installed independently of the house.
This can provide more flexibility in positioning, particularly where the property has a suitable driveway or open area.
However, the structure still needs an appropriate base and fixing arrangement.
The ground condition, location and manufacturer's installation requirements should be considered before assembly.
Carport Kits And DIY Carports
Many carports are sold as kits that arrive with pre-cut components and manufacturer's instructions.
The kit may look straightforward when viewed as individual parts, but assembly can involve:
- Sorting many components
- Identifying different brackets
- Building frames
- Keeping posts aligned
- Installing beams
- Positioning roof sections
- Installing fixings in the correct locations
- Working at height
- Checking measurements throughout assembly
If you would rather not spend a weekend working through the installation manual, Get Handyman can assess whether the kit is suitable for our assembly service.
What About The Ground Under A Carport?
The structure needs an appropriate surface and fixing arrangement.
A carport cannot simply be assembled and left sitting on an unsuitable surface.
Depending on the product, the installation may require suitable concrete, footings, anchors or another specified fixing method.
This is where the difference between kit assembly and site construction becomes important.
Get Handyman can assess the assembly and installation scope, but major excavation, structural engineering, new concrete footings or other specialist construction work may require a qualified contractor.
If the site is not already prepared, tell us before requesting a quote.
Do You Need A Concrete Slab For A Garden Shed?
It depends on the shed.
Some garden sheds are designed for installation on a prepared slab, while other products may use different base or flooring systems.
The manufacturer's installation instructions should be checked before deciding what base to build.
If you are purchasing a shed and have not prepared the site yet, check the required base dimensions and construction requirements first.
A shed should not be ordered solely based on the external dimensions. You also need to consider the space required for installation and access around it.
Replacing An Existing Garden Shed
An old shed does not always need to stay in the same configuration.
You may want to replace it because:
- The structure has deteriorated
- The roof has become damaged
- The doors no longer operate properly
- The shed is too small
- Storage requirements have changed
- The garden layout has changed
- You want to install a larger model
If the old shed needs to be removed before the new one can be installed, mention this when requesting the quote.
The existing base should also be checked before assuming the new shed can use it.
Shed Removal And Replacement
If you are replacing an existing garden shed, removal may form part of the project.
Depending on the construction, this can involve dismantling wall panels, roof sections, doors and the supporting frame.
The old structure may also have anchors or fixings attached to the existing base.
The new shed should not be installed until the available area and base have been checked.
If the old shed has been in place for many years, send photographs of the existing structure so the removal requirements can be considered.
Moving A Shed
Sometimes the shed itself is fine but its position no longer works.
You might want to move it because:
- The garden has been redesigned
- A new driveway has been installed
- Access to the shed is inconvenient
- The current position blocks part of the yard
- A larger structure is being installed
- You want to create more usable outdoor space
Whether a shed can be moved depends on its construction.
Some sheds can be dismantled and reassembled. Others may not be designed to be moved as a complete structure.
If relocation is what you need, send photographs of the existing shed and its proposed new position.
Shed Doors And Hardware
A shed is not particularly useful if its door does not align properly.
During suitable shed assembly work, supplied doors, handles and hardware can be installed and adjusted as part of the structure.
Common issues include:
- Door panels sitting unevenly
- Hinges requiring adjustment
- Doors rubbing against the frame
- Handles not aligning correctly
- Latches not engaging properly
The frame needs to be correctly aligned before making final door adjustments.
If the structure itself is sitting out of square, adjusting the hinges alone may not solve the problem.
Shed Shelving And Accessories
Some garden sheds are purchased with additional shelving, hooks, brackets or storage accessories.
If these items are supplied with the shed and suitable for installation, they can be discussed as part of the assembly.
The load capacity of any shelf or storage accessory should be checked against the manufacturer's specifications.
Do not assume that a shed wall can safely support any type of heavy storage simply because an accessory can physically be attached to it.
Carport And Shed Installation For Rental Properties
Landlords and property managers may need a shed or carport assembled as part of property improvements or maintenance.
Before installation, check whether the proposed structure requires owner approval, council approval or other permissions for the property.
For rental properties, tenants should not install a permanent structure without the appropriate approval.
Where other maintenance work is required at the same property, carport or shed installation can potentially be combined with suitable handyman services.
For example:
- Fence repairs
- Paving repairs
- Pressure cleaning
- Clothesline installation
- Painting
- General property maintenance
Carports And Sheds For Melbourne Backyards
Melbourne properties vary considerably in size and layout.
A large suburban backyard may have plenty of space for a freestanding shed, while a townhouse may only have a narrow side area available.
Before purchasing a structure, consider:
- Overall footprint
- Door position
- Access for assembly
- Available working space
- Distance from fences
- Existing trees
- Driveway access
- Drainage
- Ground condition
- Required clearances
- Future access for maintenance
Do not measure only the space occupied by the finished shed or carport.
The installers also need room to work around it.
What About Council Approval?
Carports and sheds can be subject to planning, building, property and local council requirements depending on the structure, size, location and property.
Requirements can also differ between properties and councils.
For that reason, do not assume that a structure is automatically exempt from approval because it is sold as a DIY kit.
Check the relevant requirements before purchasing or installing the structure.
Get Handyman can assess the physical assembly and installation scope, but council approvals, engineering, planning advice or specialist certification should only be included where specifically provided as part of the service.
If your project requires permits or engineering, tell us before booking so the scope can be clarified.
How Much Does Carport Or Shed Installation Cost In Melbourne?
There is no single installation price because carports and sheds vary significantly in size and complexity.
The cost can depend on:
- Structure size
- Carport or shed type
- Number of components
- Assembly requirements
- Existing base
- Fixing method
- Site access
- Height
- Removal of an existing structure
- Additional accessories
- Ground preparation
- Whether the kit is already assembled or still packaged
A small garden shed on a prepared slab is very different from a large carport requiring substantial site preparation.
For a more useful quote, send the product information and photographs of the installation area.
Already Bought The Shed Or Carport?
If the kit has already been purchased, you do not need to describe every component.
Send:
- Manufacturer or brand
- Model name or number
- Product dimensions
- Installation instructions
- A photograph of the packaged kit
- Photos of the installation area
- Information about the existing base
- Your Melbourne suburb
If there is an existing shed or carport that needs to be removed first, include photographs of that as well.
This gives us a much clearer idea of the work involved.
What If The Site Is Not Ready?
Tell us before booking.
A shed or carport installation may depend on the site already having an appropriate base and access.
If the area is:
- Uneven
- Unpaved
- Overgrown
- Too small
- Difficult to access
- Missing the required footing
- Occupied by an existing structure
additional preparation may be required.
Some preparation work may be suitable for a handyman, while excavation, concrete construction, engineering or structural work may need another trade.
It is better to identify this before the kit arrives.
Book Carport Or Shed Installation In Melbourne
Whether you have a flat-pack garden shed waiting in the garage or a carport kit ready to assemble, start by sending the product details and photographs of the site.
We can assess the installation requirements and determine whether the work is suitable for the service.
Call Get Handyman on 0401 923 333 or email info@gethandyman.com.au to request a quote for carport or shed installation in Melbourne.
Carport And Shed Installation FAQs
Do You Assemble Flat-Pack Garden Sheds?
Yes. Suitable flat-pack garden sheds can be assessed for assembly and installation.
Do You Install Metal Sheds?
Yes, suitable metal garden sheds can be considered where the product and site are appropriate for the installation.
Do You Install Customer-Supplied Sheds?
Yes. If you have already purchased the shed, send the model, dimensions, instructions and photographs of the installation area.
Do You Install Carport Kits?
Suitable residential carport kits can be assessed for assembly and installation. The site and installation requirements need to be considered before booking.
Can You Assemble A Shed On A Concrete Slab?
Yes, where the slab is suitable for the shed and meets the manufacturer's requirements.
Can You Install A Shed On Pavers?
It depends on the shed and its required base. Send photographs of the existing surface and the product specifications before installation.
Can You Remove My Old Shed?
Existing shed removal can be discussed as part of a replacement project. The construction and condition of the old shed will determine the work involved.
Can You Move An Existing Shed?
Some sheds can be dismantled and reassembled in another location. The possibility depends on the construction and condition of the existing structure.
Can You Install A Shed On Uneven Ground?
The shed requires an appropriate base and installation surface. If the ground needs substantial levelling, excavation or concrete work, additional preparation may be required before assembly.
Do You Install Shed Doors?
Shed doors and supplied hardware can be installed and adjusted as part of suitable shed assembly work.
Can You Install Shed Shelving?
Supplied shelving and suitable accessories can be discussed as part of the shed installation.
Do I Need Council Approval For A Shed Or Carport?
It depends on the structure, dimensions, location and property. Check the relevant council and building requirements before installation. Do not assume that a DIY kit is automatically exempt from approval.
Do You Handle Council Permits?
The physical installation and assembly are separate from planning, building approval and engineering. If your project requires these services, clarify the requirements before booking.
How Much Does Shed Installation Cost In Melbourne?
The cost depends on the shed size, construction, base, access, assembly requirements and any removal or preparation work. Product details and site photographs can help establish the scope.
How Much Does Carport Installation Cost In Melbourne?
Carport installation costs vary according to the kit, size, base, fixing requirements, access and preparation needed. Send the product details and site photographs for an assessment.
Can You Install A Carport On Existing Concrete?
This depends on the carport's fixing requirements and the condition and suitability of the existing concrete. The manufacturer's specifications should be checked before installation.
Do You Install Both Single And Double Carports?
Suitable single and double carport kits can be assessed. The available site and installation requirements need to be checked before booking.